
Fitted Wardrobes: The Features That Add Real Value To Your Home (And The Ones That Don’t)
Think freestanding wardrobes fit your period home? Think again. Gaps, wasted alcoves, and sagging chipboard kill your property’s resale value. Here is how premium bespoke engineering reclaims your space. In this aspect, bespoke fitted wardrobes aid in maximising storage by offering tailored designs. Fitted furniture enhances interior aesthetics, increases property value, and aids in clutter reduction.
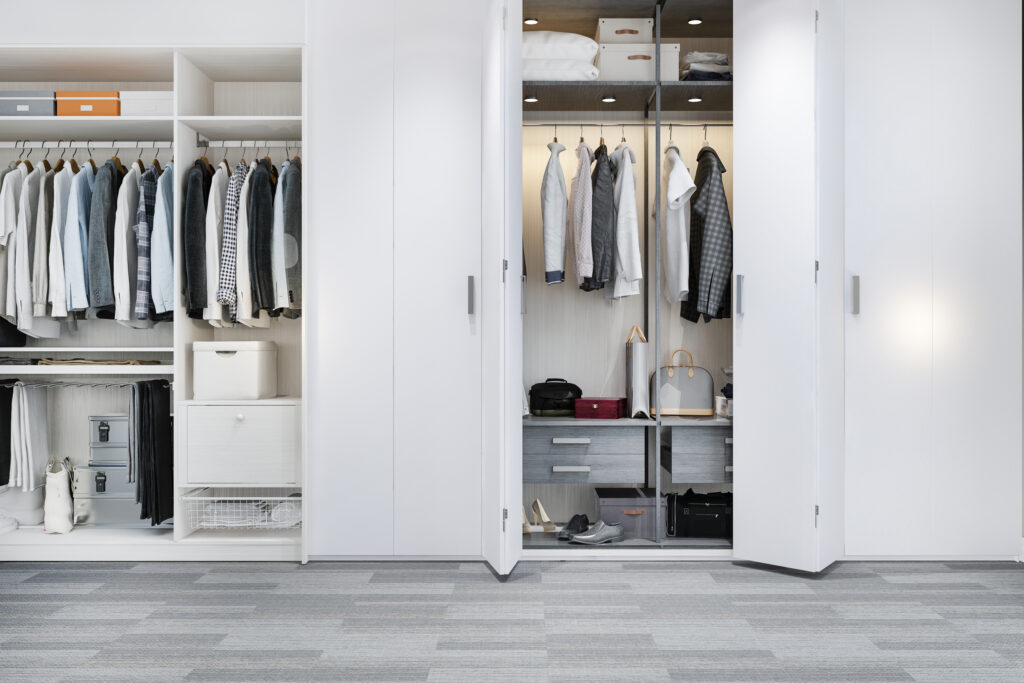
Key Takeaways:
- Fitted wardrobes add value to your space with a seamless, organised, and high-end aesthetic
- Aguona utilises advanced scribing techniques to ensure a seamless finish against Bristol’s often uneven period-property walls
- Following principles of spatial balance, we recommend South or West placements for heavy storage to anchor the room’s energy and stability
Fitted wardrobes are chosen for their ability to maximise space and offer high-end, customised organisation. Bespoke craftsmanship is enjoying a premium positioning in the UK. People consider fitted wardrobes an important part of their house.
Are you planning to consider fitted furniture in your residential property? This blog will indicate how fitted wardrobes add real value to the user’s home in certain ways.
How Fitted Furniture Enhances The Real Value Of Your Home
Fitted wardrobes maximise the unused spaces by creating a seamless, organised, and high-end aesthetic.
The features of fitted furniture that add value to your home are-
- Optimal Use Of Space
Fitted furniture optimises space through bespoke, floor-to-ceiling designs that turn unpleasant corners and alcoves into usable space. There is a high demand for bespoke, floor-to-ceiling fitted wardrobes and alcove shelving due to the prevalence of Victorian and Georgian properties in Bristol.
Fitted furniture increases storage capacity and makes the room look larger by using vertical space by-
- Enhanced functionality and flow
- Cleaner look
Aguona Bespoke specialises in true floor-to-ceiling designs.
We transform awkward alcoves and “dead” chimney breast spaces in your Bristol Residence into high-capacity storage.
Tailoring Storage to Bristol’s Historic Housing Stock
Whether your home is a soaring Georgian townhouse in Clifton, a substantial double-fronted Victorian terrace in Redland, or a characterful period property in Henbury, you are dealing with unique architectural histories. Over 150+ years of local history, foundations naturally settle, timber floor joists flex, and traditional lime-plaster walls begin to bow. In short, there is rarely a perfectly level floor, a plumb wall, or a true 90-degree corner to be found in a Bristol period home.
Trying to force a generic, straight-edged freestanding wardrobe into these spaces leaves awkward, dust-collecting gaps and cuts off valuable storage volume. Our design process relies on on-site scribing techniques. Our craftsmen custom-profile and cut every single framing panel to mirror the exact undulations of your historic masonry and sloping skirting boards. This ensures your cabinetry sits completely flush against alcoves and chimney breasts, reclaiming up to 30% more usable room volume while making the wardrobe look like an original, permanent architectural feature of the property.
How Much Wardrobe Storage Space Are You Saving?
To visualise how much space you are losing to generic freestanding furniture, check this spatial matrix. It breaks down exactly how much storage volume is reclaimed by switching to a true floor-to-ceiling bespoke fitted design.
| Property Architectural Era | Typical Wall & Alcove Dilemma | Freestanding Wardrobe Limitations | Reclaimed Storage Volume Gain | Specific Aguona Structural Solution |
| Georgian & Victorian (e.g., Clifton, Redland, Henbury) |
High ceilings (2.8m+), deep chimney breast alcoves, out-of-plumb walls, and bowing lime plaster. | Leaves a massive 1-metre void of dead space at the top; it sticks out past the chimney breast, ruining the room’s flow. | 40% to 45% Increase (Reclaims full vertical and alcove depth) |
True floor-to-ceiling cabinetry integration featuring on-site custom-scribed fascia panels to mirror wall curves. |
| 1930s Semi-Detached (e.g., Henbury, Redland, Clifton) |
Mid-height ceilings (2.4m), shallow alcoves, decorative picture rails, and settled, sloping floors. | Clashes with existing picture rails, forcing the wardrobe forward; leaves wedge-shaped gaps along sloping floors. | 30% to 35% Increase (Eliminates floor-gap and side-void losses) |
Precision base-plinth scribing to level the carcass; custom top-cap molding cuts to cleanly wrap around picture rails. |
| Modern New Build (e.g., Bristol, Clifton) |
Standard low ceilings (2.2m), thin plasterboard partition walls, but highly restrictive room footprints. | Standard depths block doorways or windows; struggles to utilise awkward corner angles efficiently. | 20% to 25% Increase (Optimises tight footprints without losing floor space) |
Shallow-depth interior configurations, smooth sliding or bi-fold door tracks, and corner-optimised pull-out hanging carousels. |
| Loft Conversions & Eaves (All Property Tiers Across Bristol) |
Sloping rooflines, exposed support beams, and highly restrictive, irregular vertical wall heights. | Completely unusable. Freestanding wardrobes cannot physically slide into the low, angled spaces beneath the eaves. | 50%+ Critical Space Gain (Turns completely unusable voids into premier storage) |
Angled door cutting where every door and carcass frame is angled on a millimeter-precise trajectory to mirror the roofline slope. |
Table 1: Reclaimed Storage Space with Bespoke Fitted Wardrobes
How to Audit Your Wardrobe Before Your Design Consultation
Don’t guess how many shelves or hanging rails you need. Before you speak with a bespoke furniture designer, take five minutes to conduct a structural audit of your current clothing collection. Knowing your exact numbers ensures your internal layout is perfectly customized to your lifestyle.
Grab a tape measure and fill out this quick storage inventory:
- Long Hanging Space (_____ cm required): Count your maxi dresses, long winter coats, and evening wear. These require a vertical hanging drop of at least 150cm to 170cm.
- Short Hanging Space (_____ cm required): Count your shirts, blouses, skirts, and folded trousers. These can be stacked vertically using a double-hanging rod layout, requiring a drop of roughly 100cm per rail.
- Folded Knitwear & T-Shirts (_____ individual items): A standard 90cm wide shelf comfortably holds three neat stacks of folded clothes.
- Footwear Collection (_____ total pairs): Decide if you prefer your shoes displayed on angled shelves, tucked into deep drawers, or arranged on low-profile pull-out trays.
- Concealed Tech & Work Needs: Note down if you need integrated power points hidden inside the cabinetry to charge laptops, Dyson vacuums, or smart devices out of sight.
The Step-by-Step Journey to Your Custom Closet
Commissioning made-to-measure fitted furniture should never feel like an unpredictable renovation project. A premium engineering process relies on a clear, structured sequence of events to guarantee a millimetre-perfect fit with zero stress.
1. The Initial Spatial Consultation
Your design team reviews your wardrobe audit data, evaluates your bedroom layout, and helps choose a timeless material palette that balances your aesthetic tastes with future property resale value.
2. The Laser-Precise Technical Survey
A surveyor visits your property to take digital laser measurements of your walls, floors, and ceilings. This step maps out the exact dips and slopes in your masonry, ensuring your custom framing pieces are cut correctly.
3. Off-Site Precision Production
Your wardrobe components are cut, drilled, and premium-lacquered off-site in a clean, dust-controlled facility. This standard preparation limits the heavy sawdust and manufacturing noise inside your home.
4. On-Site Scribing and White-Glove Fitting
Craftsmen arrive to assemble the structural carcasses. They custom-scribe the face-fillers on-site to wrap seamlessly around your historic skirting boards and uneven cornices, leaving a perfectly flush finish.
- Neutral And Timeless Aesthetics
Use of pastel or neutral-coloured finishes in bespoke wardrobes, ranging from soft to pale colours, appeals to the users by creating a calm, airy, and versatile environment.
It adds significant value to a home by-
- Creating a spacious view
- Highlighting modern and high-end aesthetics
We offer a curated range of pastel and neutral finishes, from soft stone to pale oyster. Our sprayed finishes are hand-inspected to ensure a “factory-perfect” look that appeals to the majority of future home buyers.
- Custom Internal Organisation
People in Bristol increasingly value environmentally-friendly living and working from home. As a result, fitted furniture is often designed to include concealed workspaces that blend into the home.
Here are some examples where hidden or multifunctional home office spaces can be blended within bedrooms and living rooms :
- A wardrobe may contain a fold-out desk
- A bookshelf may hide a compact office area
- A bedroom unit may include built-in storage and a workstation that can be closed away when not in use
This helps homeowners:
- Save space
- Keep rooms tidy and uncluttered
- Create a dedicated work area without sacrificing living space
- Use durable, custom-made furniture that can support sustainable living
Use of adjustable pieces and decor may improve the aesthetic visuals of your home. This may include the addition of-
- Adjustable shelving
- Dedicated hanging spaces
- LED hanging rails
- Divided storage
- Vertical dividers and cedar-lined drawers
- Double hanging rods for short garments
We exclusively use premium tracks and soft-close hinges for a silent, luxury feel. You can trust our firm to design a bespoke wardrobe for your home office or similarly small spaces.
Premium Organisation Tip: High-End Closet Accessories
To maximise your daily efficiency and elevate your functional storage, look beyond basic shelves and hanging rods. True luxury organisation relies on smooth, pull-out internal accessories integrated directly into the wardrobe framework.
When designing your custom layout, consider upgrading your internal build with these premium components:
- Velvet-Lined Jewelry Trays & Watch Organisers: Integrated shallow drawers with custom dividers to store and protect your valuables safely.
- Pull-Out Trouser Racks: Specialised low-friction sliding frames that keep trousers perfectly pressed and easy to access without taking up valuable hanging height.
- Premium Slanted Shoe Racks: Textured, angled shelves with front lipped edges that display your footwear cleanly, maximising bottom-carcass space.
- Pull-Down Wardrobe Rails (Wardrobe Lifts): Hydraulic or gas-sprung hanging rails designed for high-level storage. A simple pull-handle brings your out-of-reach garments down to eye level, allowing you to utilize every single inch of your room’s vertical height without needing a step stool.
- High-Quality Furnitures
In the case of made-to-measure built-in wardrobes, durable materials must be used. These well-built materials and furniture feel luxurious adding to the user space and lasting.
Use of premium materials like plywood, MDF, or solid wood ensures that the furniture lasts longer. It prevents your bespoke wardrobes from warping, damage, and scratches, making them cost-effective over time.
Structural Engineering for Solid-Wall Properties in Bristol
A major challenge across older residential areas in Bristol, including Redland and Clifton, is moisture management. Many pre-war properties were built without modern cavity walls, relying instead on solid brick or local pennant stone masonry. These solid walls are highly susceptible to cold external temperature drops, which can quickly create condensation traps when heavy furniture is placed directly against them.
To protect your property’s structural health and resale value, we never install budget, unventilated chipboard backing boards directly against raw plaster. Every custom wardrobe carcass we build features a dual-layer protective back panel integrated with micro-ventilation airflow gaps. This allows your historic walls to breathe naturally and prevents cold-spot moisture accumulation, ensuring your custom wardrobe remains a damp-free, breathable sanctuary for your wardrobe collection.
- Walk-In Wardrobes/Dressing Rooms
In modern homes, the use of fitted furniture, such as fitted walk-in wardrobes and dressing rooms, provides a luxurious, clutter-free, and customised storage. Currently, homebuyers want furniture and home features that are simple to install and can serve multiple purposes within their homes.
They want-
- Easy installation: Furniture or fittings that can be assembled or fitted quickly with minimal disruption.
- Multi-functional space: Rooms or furniture that can be used for more than one purpose, such as a bedroom with a workspace or a sofa that converts into a bed.
- Residential sanctuary: A comfortable, private home environment where people can relax, work, and spend time with family.
Key features that add value are-
- Customisation according to user needs and demands
- High-quality designs that increase property value
- Use of premium, durable materials resulting long-lasting storage areas
- Significant clutter reduction with enhanced visual appeal
Fitted Furniture Features That Reduce the Value Of Your Home
The fitted furniture features that do not add value to your home are-
- Highly Personalised Styling
Use of unusual materials, bright colours, or heavily thematic designs must be avoided. These additions to the home restrict the appeal of the property to the niche market and may require removal by investing time and money.
Highly personalised fitted furniture can reduce a home’s value because it appeals to a limited group of buyers. Features such as bold colours, unusual materials, themed designs, or custom layouts may not match the tastes and needs of most potential purchasers.
People often feel that it adds-
- Visual clutter
- Permanent alterations
As a result-
- Buyers may see the furniture as a drawback rather than a benefit
- They may need to spend extra money removing or replacing it
- The property can become harder to sell and may stay on the market longer
- Some buyers may offer a lower price to cover renovation costs
Use of unusual materials may degrade the buyer’s preferences, making your made-to-measure built-in wardrobes less attractive to the buyers.
- Complex Additions
Adoption of an unnecessary number of additions, including cabinet, media units, or wardrobe doors as fitted furniture.
The use of complex additions, like wardrobes, media units, or cabinets, may result in making the space too cluttered, and may degrade home value by-
- High maintenance and increased repair risks
- Reduced flexibility for the users in the space
- Detracting from a home’s appeal
For example, A fitted wardrobe with 4 large sliding doors usually looks cleaner and more modern than one with 12 small hinged doors covering the same storage space.
We utilise bi-fold or sliding door systems in tighter bedrooms. This ensures that even in compact spaces, your “Aguona Sanctuary” remains accessible without blocking the room’s flow.
Expert advice: Doors with solid wood structure, high-quality hinges, soft-close mechanisms, and tracks add a sense of luxury and convenience.
- Poorly Designed Internals
The fitted furniture, when installed with poorly designed internals, limits functionality and creates an immediate need for expensive renovation. Badly planned layouts turn the internal space into a liability that buyers may avoid.
Key results of poorly designed internal fitted furniture are-
- Inefficient storage and wasted space
- Structural failure and premature damage
- Reduced usability
- Safety hazards that are consequences of structural weaknesses
- Low Quality Finishes
Low-quality finishes and cheap materials in fitted furniture result in creating a poor first impression that warps or looks worn quickly, which can decrease the perceived value of a property.
The major consequences of low-quality finishes are-
- Reduced ROI
- Aesthetic degradation
- Reduced buyer confidence
- Lack of durability
We strictly avoid the thin, 12mm chipboard common in budget installs. Our carcasses are built from 18mm high-density MR-MDF or Birch Plywood, ensuring they won’t warp or sag under the weight of a full wardrobe.
The 3-Point Wardrobe Structural Health Check
Before you invest in built-in furniture or visit a local design showroom, use these three physical diagnostic checks on your existing freestanding wardrobes (or any competitor display models) to instantly spot poor-quality engineering:
- 1. The “Thumbs-Up” Sag Test: Open the wardrobe and press firmly down on the center of a wide shelf with both thumbs. If you see any noticeable flex, bend, or bowing, the cabinet is made from cheap 12mm chipboard or low-density particleboard. Premium carcasses built from 18mm high-density MR-MDF or Birch Plywood will remain completely rigid under heavy pressure.
- 2. The Edge-Banding Scratch Test: Gently run your fingernail along the exposed front edges where the surface finish meets the underlying panel core. In low-end builds, thin 0.5mm iron-on edging tape is used, which feels sharp to the touch and easily peels away over time. Luxury cabinetry uses thick 1mm to 2mm ABS or solid wood edge-banding that is seamlessly fused to the board, leaving a smooth, rounded edge that resists chipping.
- 3. The Hinge Drop Check: Fully open a wardrobe door and look closely at the mounting plates screwed into the side walls. Are they secured with only two small screws, or do they feature heavy-duty steel structural plates? Gently press down on the top edge of the open door. If the door creaks, sags, or wiggles, the hardware will inevitably fail within a few years of daily use.
Here are the high-value features and value-killing mistakes at a glance.
| High-Value Features (Boosts Property ROI) | Value-Killing Mistakes (Reduces Property Appeal) |
| True Floor-to-Ceiling Scribing: Running cabinetry flush to the ceiling to maximise vertical space and eliminate dust traps. | Generic Over-Capping / Top Gaps: Leaving a 10cm gap at the top of the wardrobe that collects dust and looks incomplete. |
| 18mm High-Density MR-MDF Carcasses: Structural backing that resists moisture and prevents shelves from sagging over time. | Thin 12mm Chipboard Interiors: Budget materials that warp, bend, and pull away from wall fixings under normal weight. |
| Neutral, Timeless Spray Finishes: Curated palettes like soft stone, pale oyster, and cashmere that appeal to future buyers. | Highly Thematic / Bold Palettes: Intricate carvings or overly specific neon shades that limit your home’s resale market. |
| Concealed Multifunctional Hubs: Smooth, integrated fold-out desk spaces that preserve a clean bedroom layout. | Cluttered Hinged Subdivisions: Breaking a clean wardrobe face into dozens of tiny doors that disrupt the visual flow. |
Table 2: High-value Features vs Value-killing Mistakes
The Homeowner’s Guide To Vastu-Compliant Bespoke Closets
The UK’s population is approximately 69.9 million, including the Indian diaspora. The Indian community has a long history in the UK, with 43% born locally and 38% arriving before 1981. Today, British Indians represent the UK’s largest ethnic minority group. The growing British Indian population increases demand for Vastu-compliant home furnishings in the UK.
For many homeowners looking to upgrade their space, designing a beautiful bedroom isn’t just about choosing premium finishes- it’s about optimising the room’s flow, layout, and spatial balance. Integrating the foundational principles of Vastu Shastra into your custom bedroom layout is an excellent way to create an environment that feels deeply grounded, balanced, and serene.
When planning permanent, floor-to-ceiling built-in furniture, architectural Vastu principles focus heavily on weight distribution, natural light pathways, and room stability:
- The Power of Southern and Western Placement: Vastu Shastra principles state that heavy, permanent storage fixtures- like large fitted wardrobes- should ideally be installed along the Southern or Western walls of a bedroom. Placing heavy cabinetry in these areas anchors the room’s grounding energy, which helps promote a deep sense of stability, security, and calm in the home.
- Preserving the Wealth & Light Zones: Conversely, high-energy zones like the North and North-East corners of the room should be kept light, open, and free of massive, bulky furniture. Restricting heavy wardrobes from these specific walls allows natural morning sunlight and positive energy to circulate freely throughout your living space, which traditional principles link to clarity and prosperity.
- Smart Mirror Integration: If you plan to add full-length mirrors to your wardrobe doors to make your bedroom look larger, Vastu guidelines recommend avoiding placements where the mirror directly reflects the bed itself, as this can visually disrupt a restful sleeping environment. A smart layout workaround is to have your mirror custom-fitted to the inside of your wardrobe doors, allowing you to use it easily and tuck it away out of sight when it’s time to rest.
The 60-Second Bedroom Vastu Compass Check
You can easily check if your current bedroom layout matches the core principles of structural flow. Stand completely still in the exact center of your bedroom and open the built-in Compass application on your smartphone. Turn your body until the needle points due North, and review the layout of your room:
- Check Your Left Shoulder (South-West Zone): Look toward the South and West walls of your room. Is this space completely open, or is it filled with heavy storage? If this zone is currently an empty void, it represents a prime location to install a permanent, floor-to-ceiling bespoke wardrobe to anchor your room’s grounding energy.
- Check Your Right Shoulder (North-East Zone): Look toward the North-East corner of the room. Do you have a massive, bulky wardrobe blocking this area? If yes, that heavy furniture could be restricting the natural light and air flow into your space. Moving heavy storage away from this zone can instantly make your room feel brighter, larger, and more open.
Final Verdict
Fitted wardrobes add significant value to a home, acting as a key selling point that increases visual appeal and speeds up sales. Fitted furniture, like too personalised, low quality, and reducing too much space, makes it a bad investment.
Aguona Bespoke Fitted Furniture ensures your investment pays for itself through durability, timeless design, and precision engineering.
Create Your Dream Home
Transform your home with our residential, office, and commercial tailor-made fitted furniture from Aguona bespoke fitted furniture. Create your sanctuary and elevate your space with experts in our company!
Frequently Asked Questions
1. Will fitted wardrobes take up too much space?
Bespoke fitted wardrobes are effective for small rooms as they maximise unusable corners, high-level space, and alcoves that heavy furniture may waste. Aguona Bespoke specialises in true floor-to-ceiling designs that turn awkward local period alcoves and “dead” chimney breast spaces into high-capacity storage. By utilising these unusable spaces, our expert design services actually increase your usable room volume by 30% compared to freestanding alternatives.
2. Will the fitted wardrobes cause dampness in my walls?
Correct installation of fitted wardrobes is always essential. Clothes can get damp in any enclosed space due to poor room ventilation. Therefore, proper installation and airflow, along with potential ventilation to the back panels, will solve this. Dampness is caused by poor room ventilation, which is why proper installation is absolutely essential. Our specialist fitting teams integrate strategic airflow gaps and premium back-panel protection into every installation, ensuring your custom wardrobe remains a damp-free, breathable sanctuary.
3. What if I change my mind on the design or colour?
Some firms allow design changes up to a specific design, specifically 6-7 weeks before installation of the fitted furniture. We understand that creating your dream home takes time, which is why Aguona provides a flexible design consultation process. Our customer support service allows you to make adjustments to your chosen layout or our curated pastel and neutral finishes up to 6–7 weeks before production begins.
4. Will the installation be a nightmare?
Simple designs can be installed in a day or two. However, larger, complex, or fitted dressing rooms may take various days. Our highly trained installation service is streamlined to minimise disruption, completing simpler, tailor-made wardrobe designs in just one to two days. For larger projects, like luxury walk-in dressing rooms or integrated home offices, our team provides an efficient, multi-day white-glove service to elevate your space cleanly.
5. What if I have an uneven floor or wall?
Installers generally use scribing techniques to ensure panels sit flush against walls and floors and conceal the gaps. This is incredibly common in older properties across Bristol, Redland, and Clifton. Aguona’s craftsmen utilise advanced scribing techniques to custom-cut every panel on-site, ensuring a factory-perfect, flush finish against even the most uneven period-property walls.
0 comments